
20 Brilliant Tiny Home Concepts That Maximize Every Inch
Tiny homes prove that bigger isn’t always better. With the right design, a small footprint can still feel spacious, stylish, and incredibly functional. These 20 brilliant tiny home ideas showcase smart layouts, cozy aesthetics, and clever space-saving solutions that redefine modern living.
1. Lofted Sleeping Area
Raising the bed frees up precious floor space for living or dining. Add railings, built-in stairs, or a ladder to keep it stylish and safe.

2. Convertible Furniture
Sofas that turn into beds, tables that fold into walls, and benches with storage underneath make every piece count.

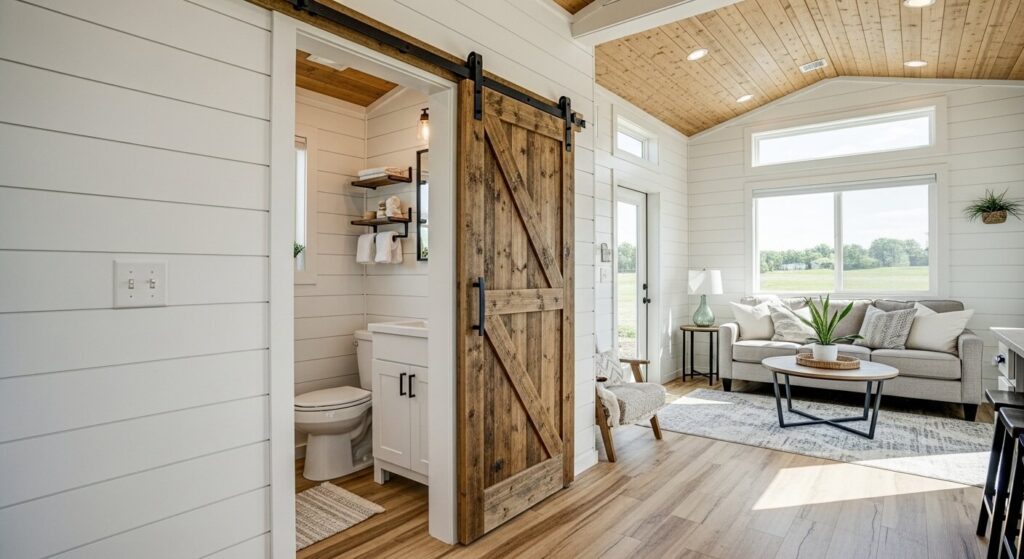
3. Sliding Barn Doors
Replace swinging doors with sliding ones to save space and add rustic charm. They work great for bathrooms and bedrooms.
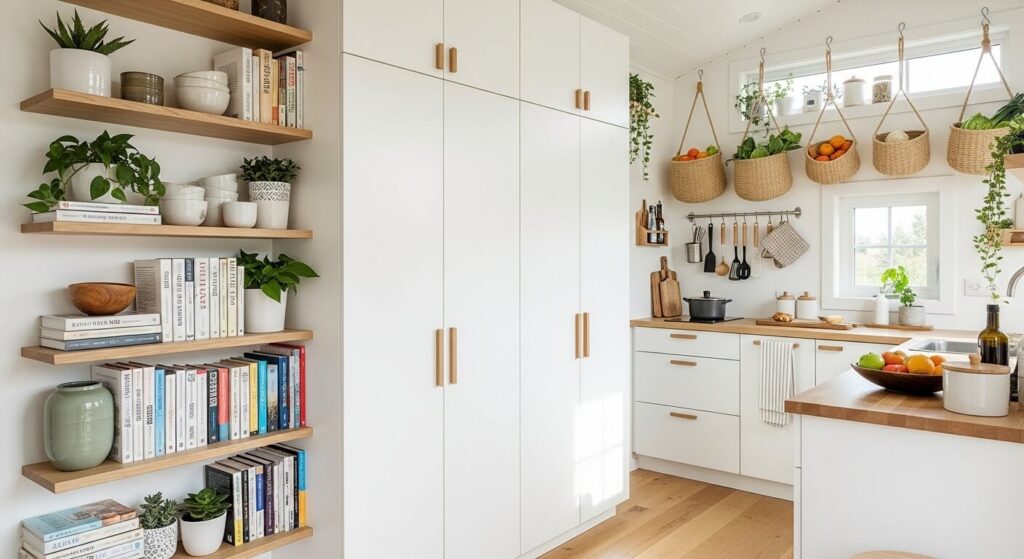
4. Vertical Storage Solutions
When floor space is limited, go up. Use vertical shelving, hanging baskets, and tall cabinets to keep things neat and accessible.
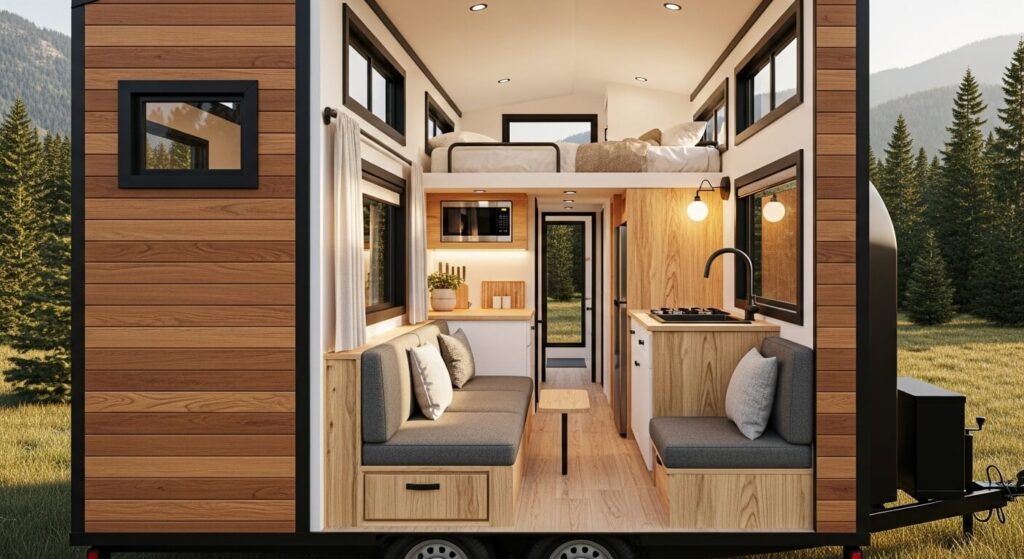
5. Tiny Home on Wheels
Mobility meets minimalism. A tiny home on wheels gives you freedom to travel with your space — no roots required.
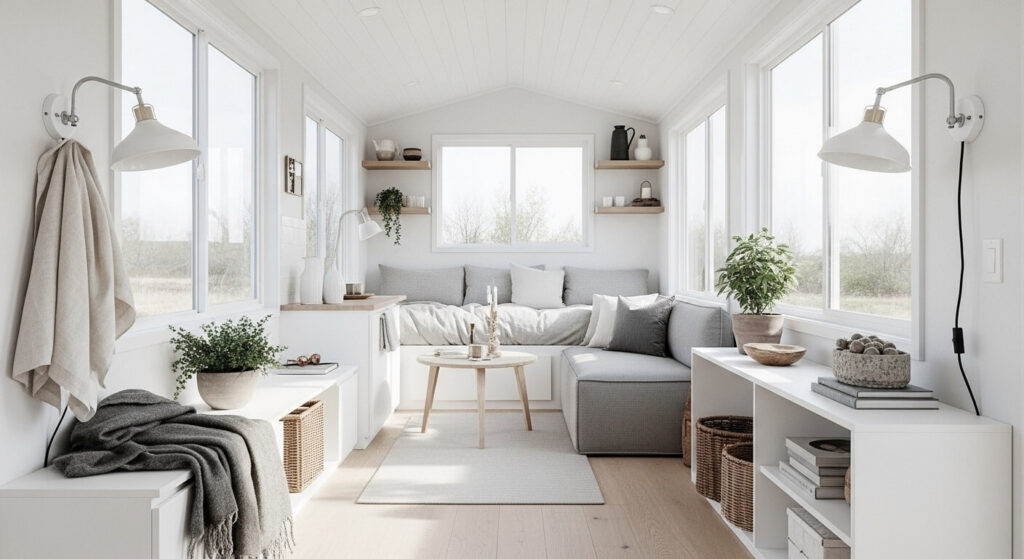
6. Scandinavian-Inspired Layout
Clean lines, neutral colors, and bright light make tiny homes feel airy and open. Less clutter = more peace.
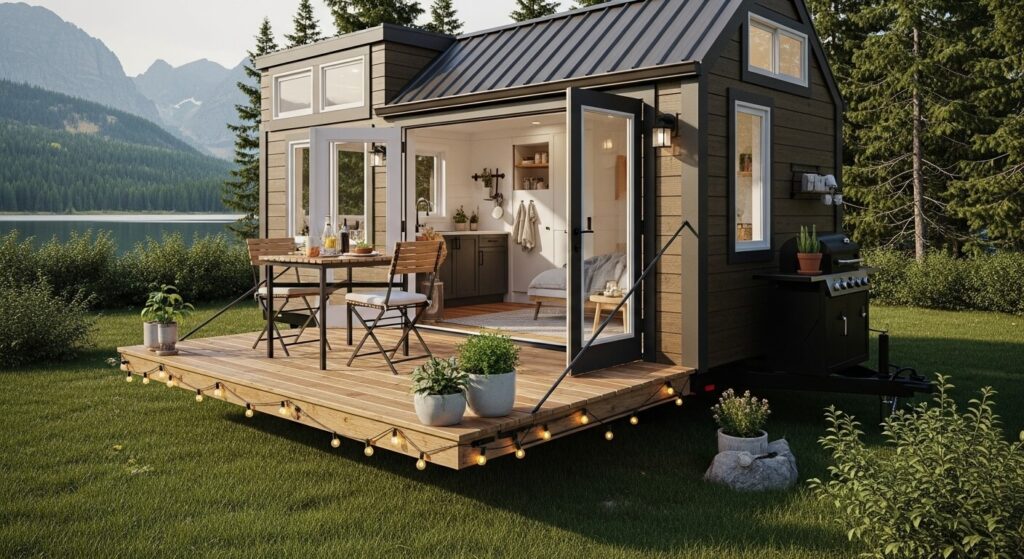
7. Fold-Down Deck or Patio
Extend your living space with a fold-down porch. Great for outdoor dining or relaxing in nature.
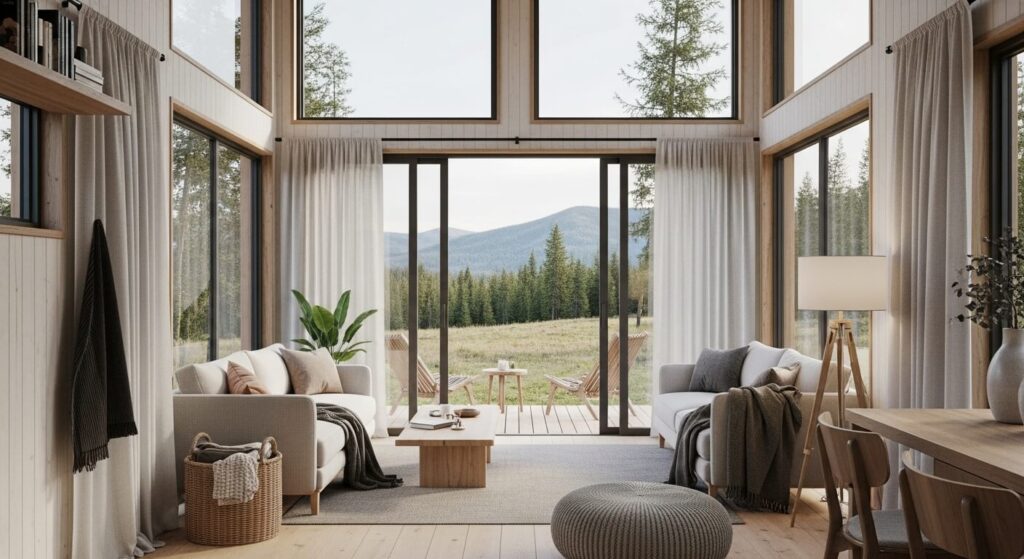
8. Glass Walls or Sliding Doors
Maximize natural light with large windows or glass doors. It visually expands the interior and connects you with the outdoors.
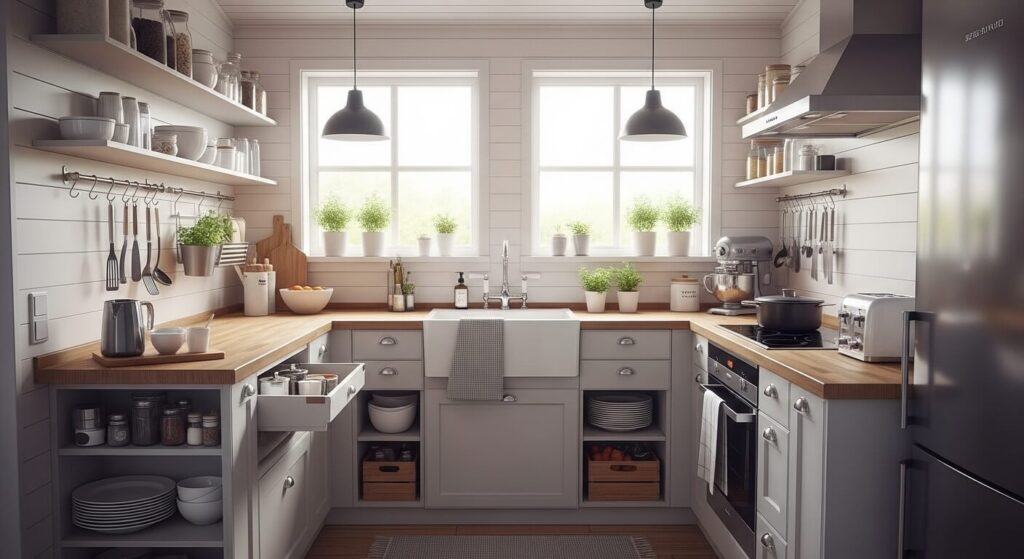
9. U-Shaped Kitchen
A U-shaped kitchen in a tiny home adds ample counter space and storage — perfect for serious cooking in a small space.
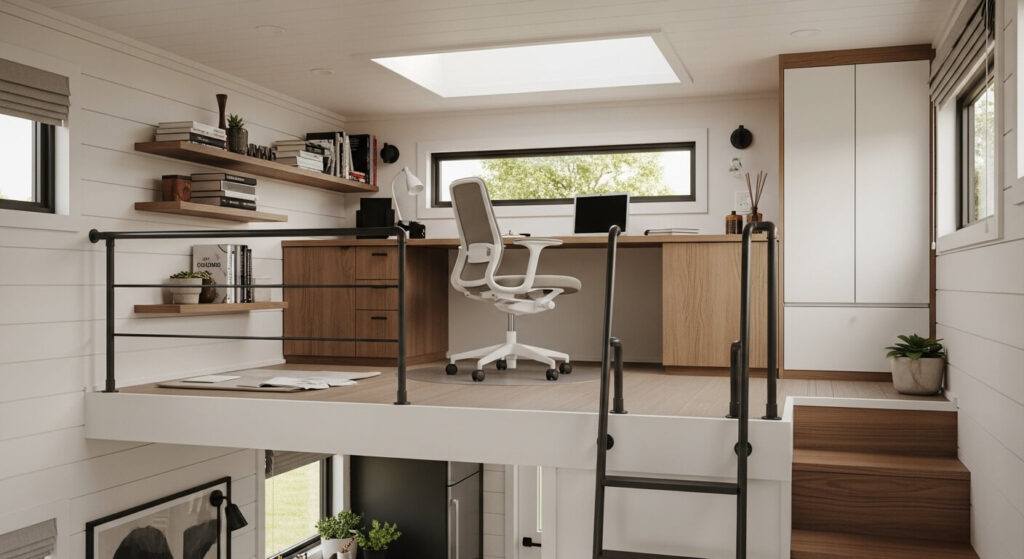
10. Loft Office or Workspace
Use vertical space for a compact office or creative nook. It’s a smart way to separate work from rest.
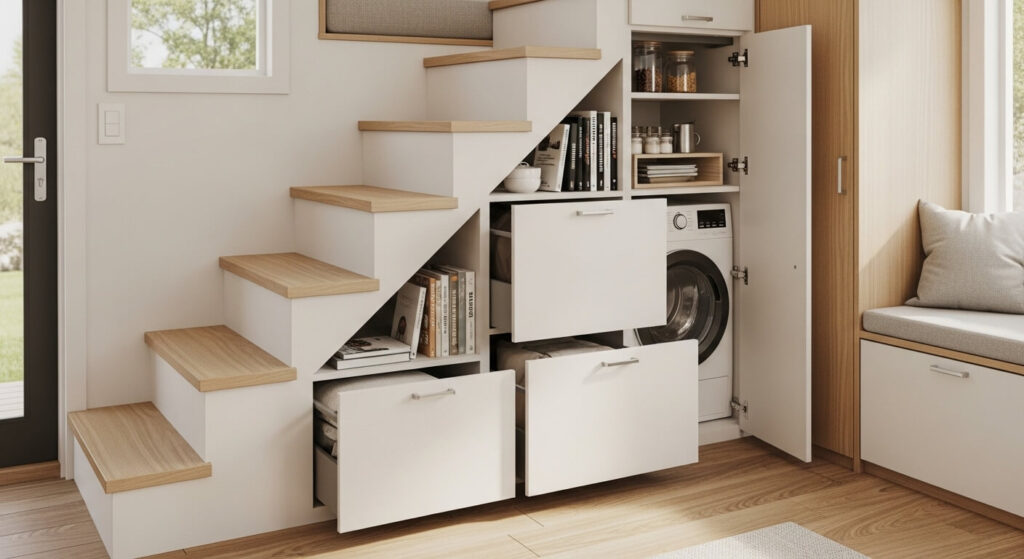
11. Under-Stair Storage Drawers
Don’t let stair space go to waste — use it for pull-out drawers, cabinets, or even a compact laundry nook.
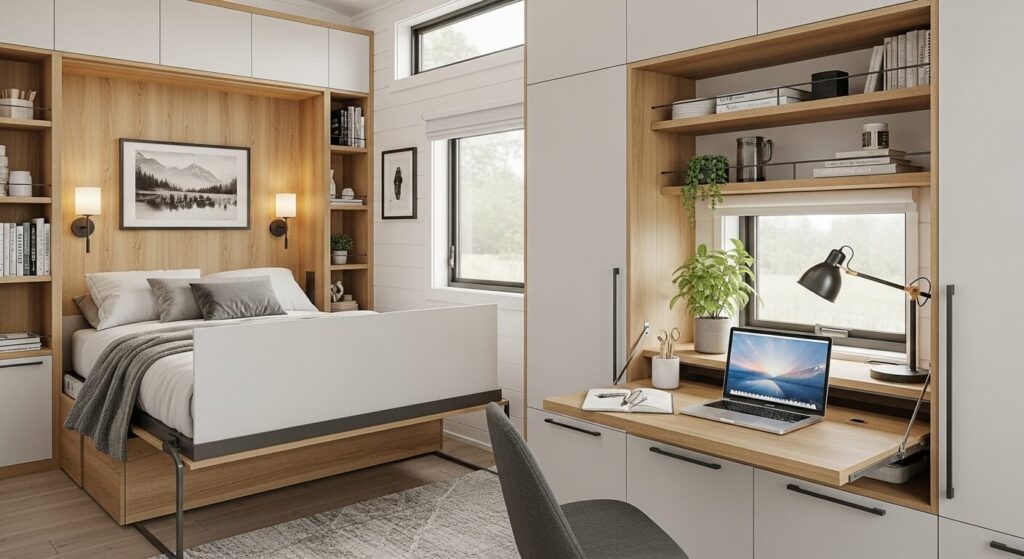
12. Murphy Beds or Fold-Down Desks
Hidden beds and collapsible desks create flexibility without clutter. Fold up when not in use for more room to move.
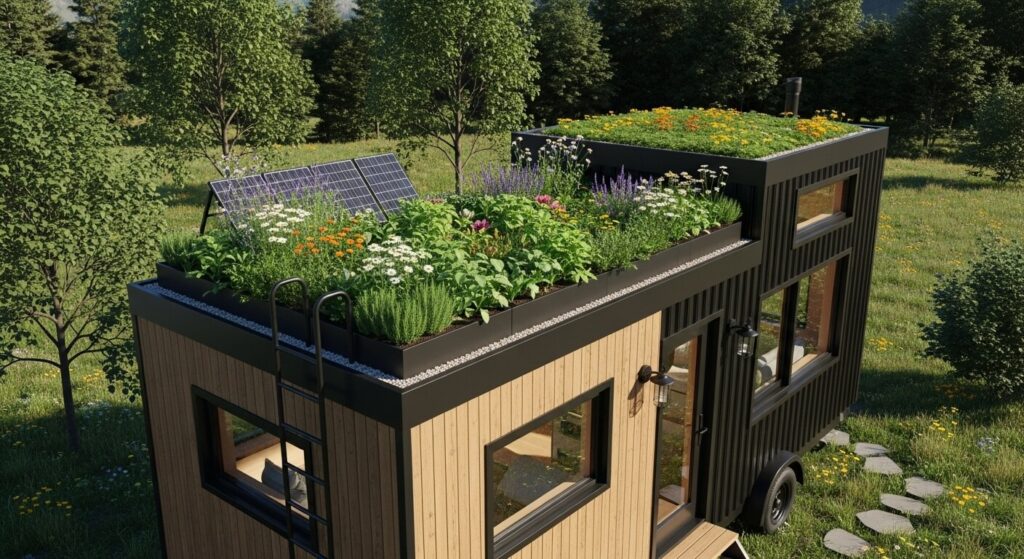
13. Green Roof or Rooftop Garden
Grow herbs, veggies, or wildflowers on top of your home — a smart eco-solution that adds beauty and insulation.
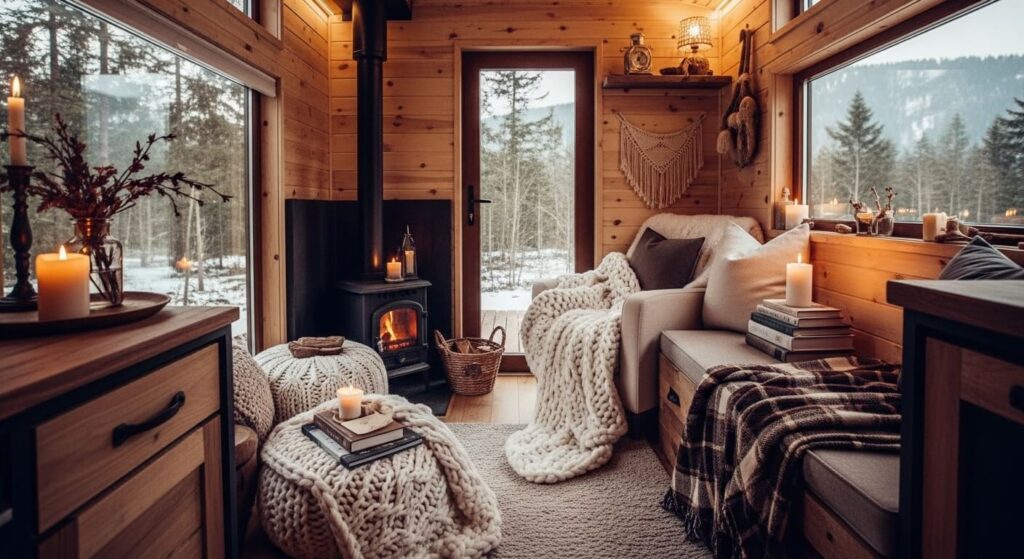
14. Tiny Cabin Vibes
Use warm wood tones, cozy textiles, and a fireplace or stove to turn your tiny space into a snug retreat.
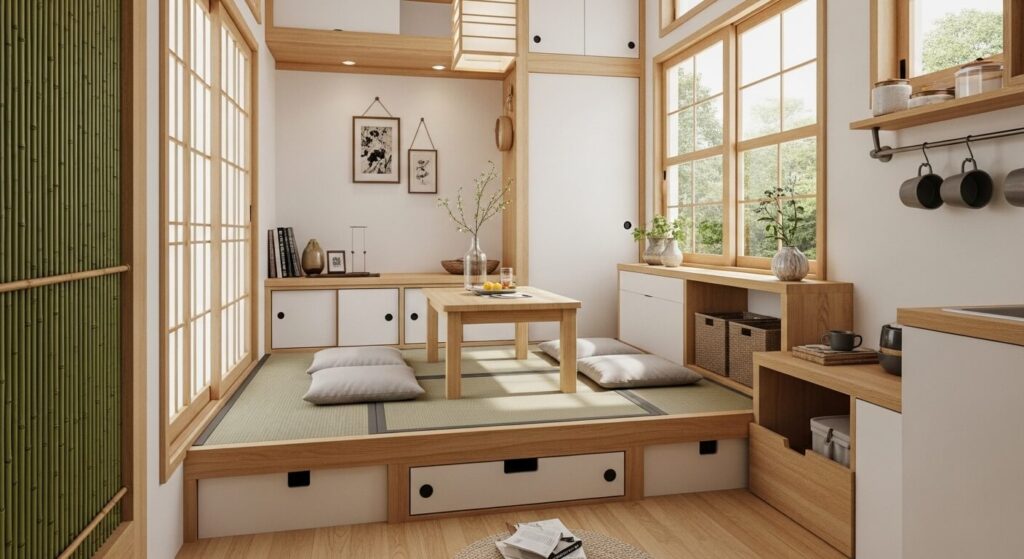
15. Japanese-Inspired Layout
Minimalism meets serenity. Use sliding screens, floor seating, and hidden storage for a tranquil, functional design.
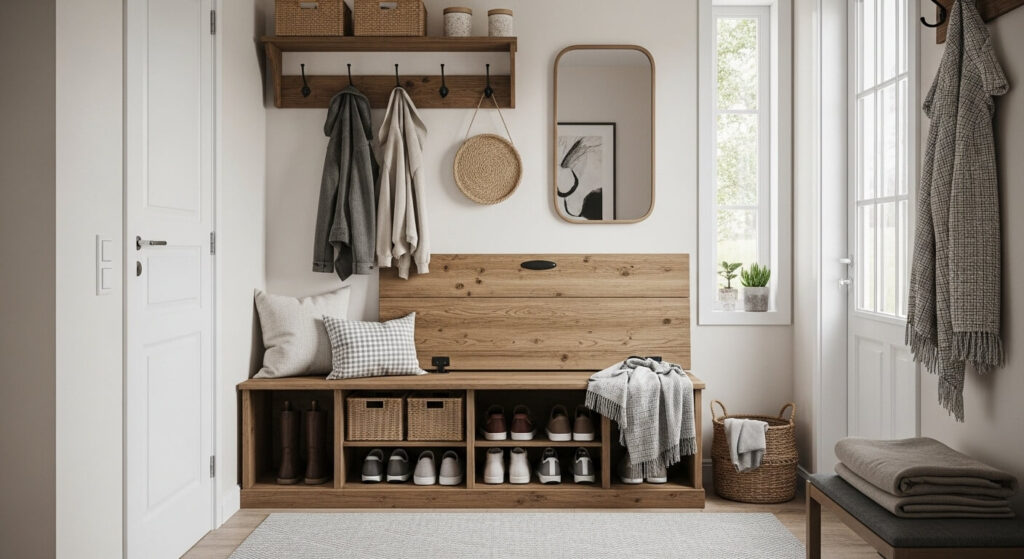
16. Dual-Purpose Entryway Bench
An entry bench that doubles as storage or a table keeps clutter in check and welcomes guests with smart style.
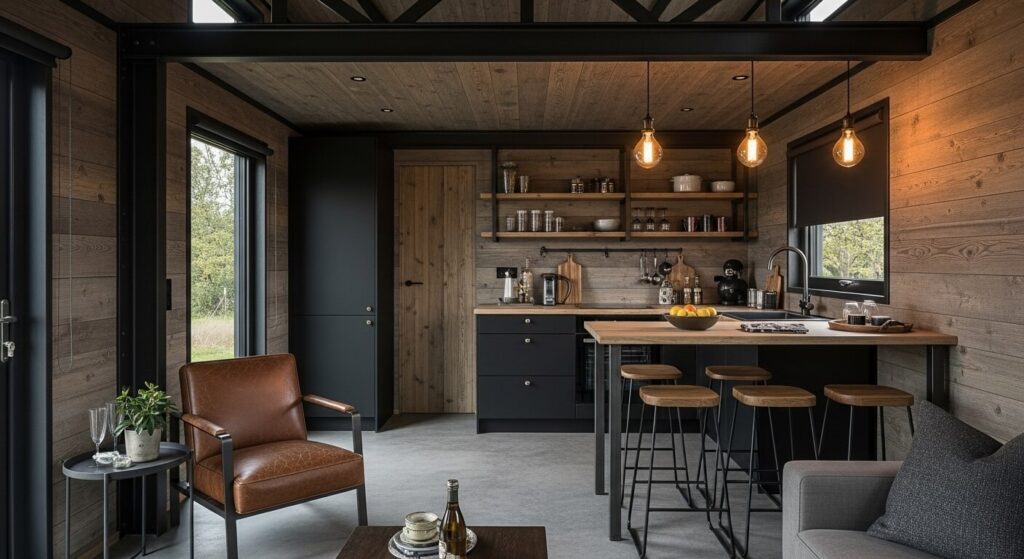
17. Industrial Tiny Home Aesthetic
Mix raw wood, black metal, and concrete textures for a gritty, modern vibe with serious personality.
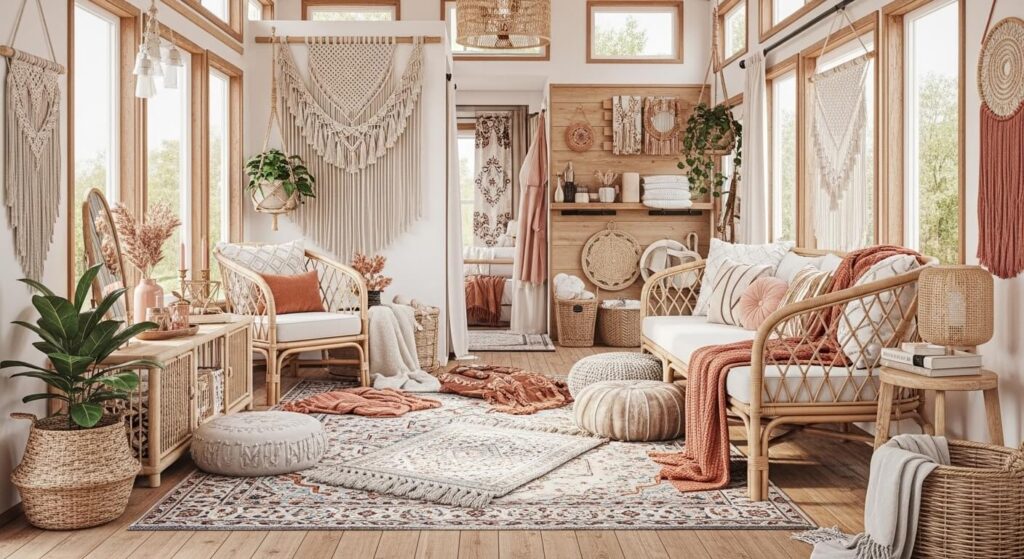
18. Boho-Style Tiny Home
Layer rugs, add macrame, and mix textures to bring a soft, whimsical energy to a small space.
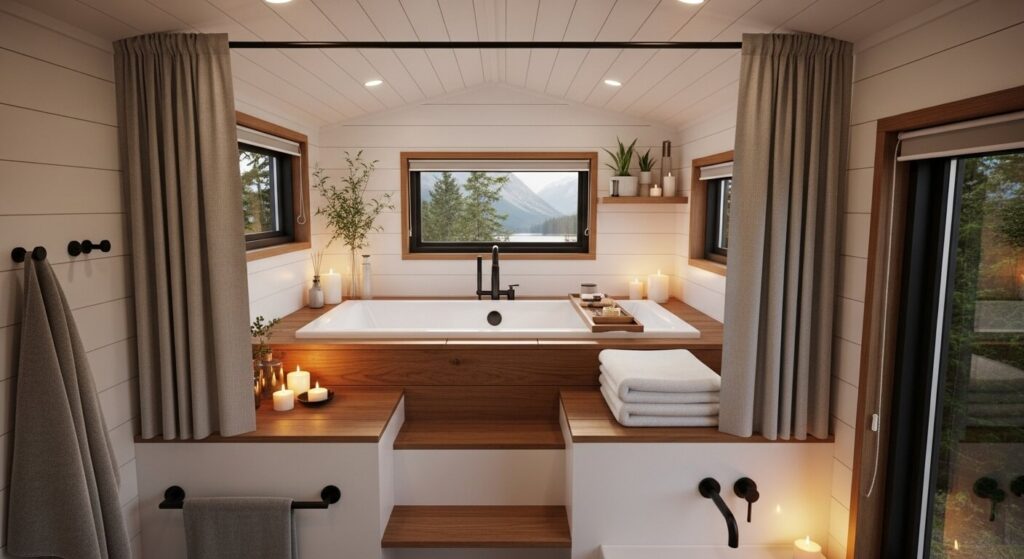
19. Tiny Home with Lofted Tub or Bath Nook
Get creative with your bathroom layout — some tiny homes place tubs in elevated or tucked-away areas for privacy and luxury.
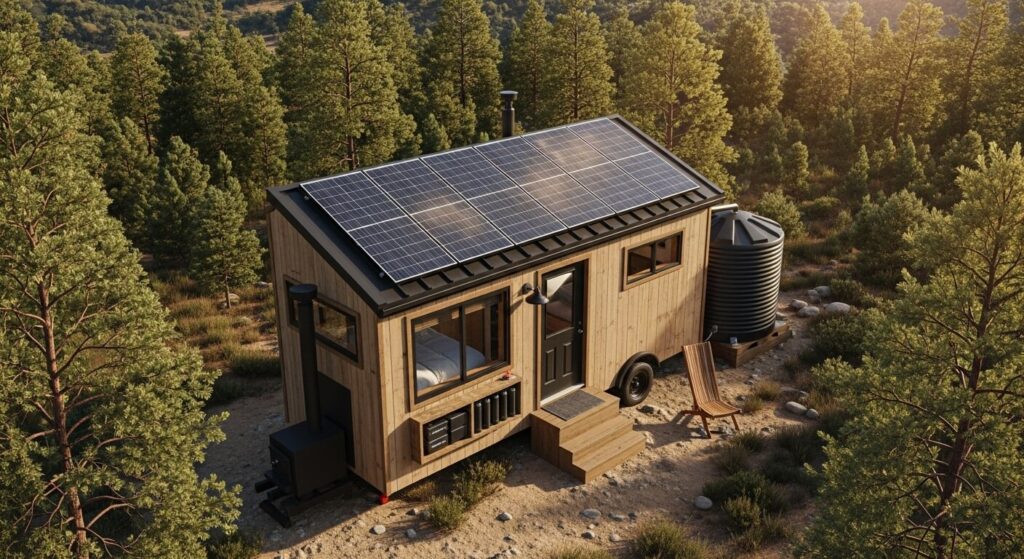
20. Solar-Powered Off-Grid Living
Install solar panels and water tanks for a fully off-grid setup — perfect for adventurous minimalists and remote living.
Final Thoughts
Tiny homes are more than just small — they’re smart, beautiful, and intentional. With the right layout and design, even 300 square feet can feel like a dream home. Whether you’re downsizing or dreaming, these brilliant concepts prove that less really can be more.